Serving Pittsburg, CA and surrounding areas. (925) 318-8318
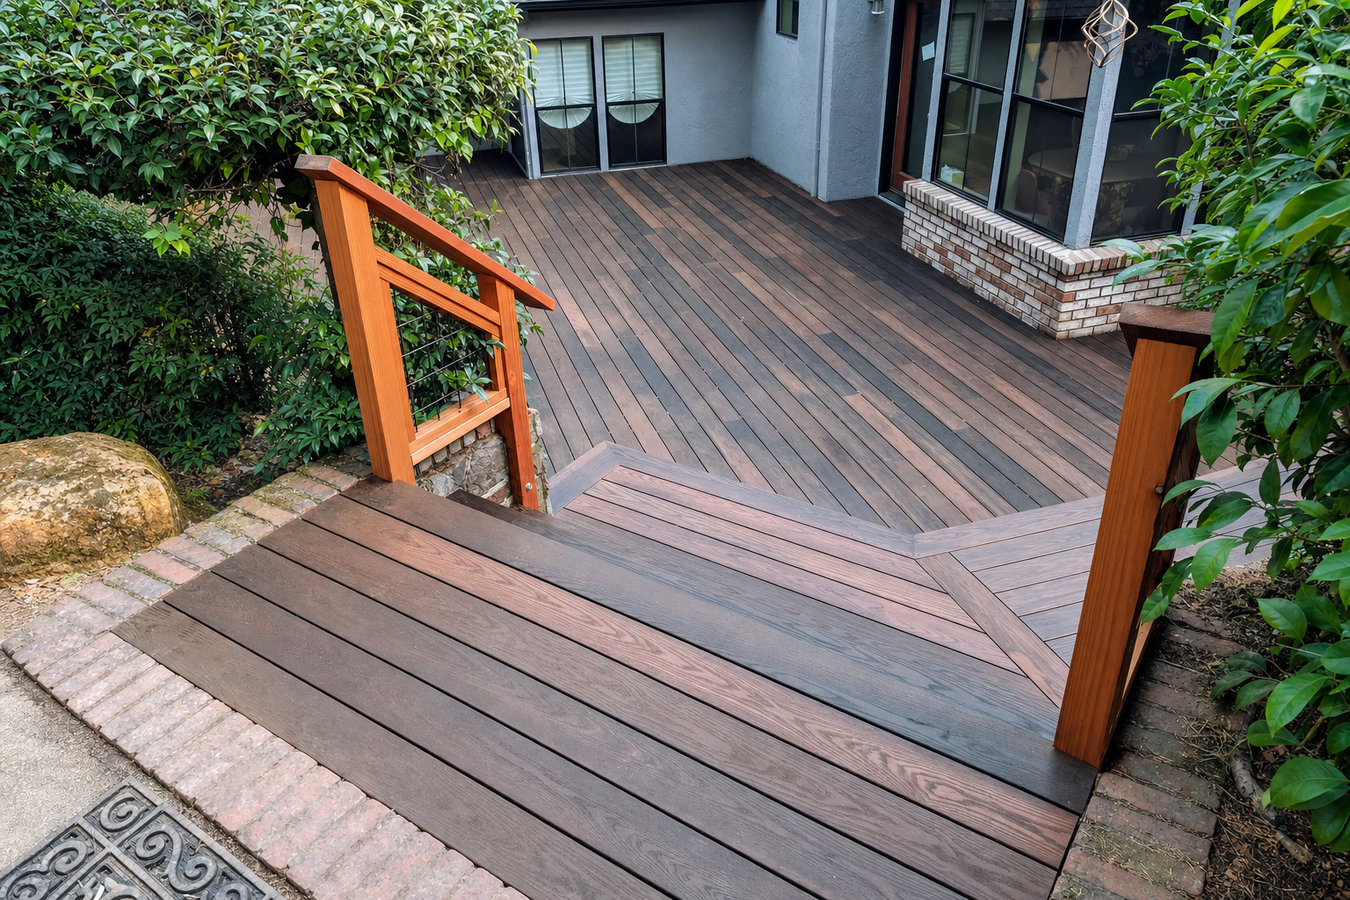
A sloped backyard does not have to be wasted space. A well-built multi-level deck steps down with your yard and gives you connected outdoor rooms - dining, lounging, and more - all permitted and engineered for local conditions.
Multi-level decks in Pittsburg, CA are two or more connected deck platforms built at different heights to follow a sloped yard - each level can serve a different purpose, and most projects run one to three weeks of on-site construction after the city permit is issued.
If your backyard drops away from your house and you have been treating that slope as wasted space, a multi-level deck is the natural solution. Each platform steps down with the grade of your yard, turning what was an awkward hillside into a dining level, a lounge level, a fire pit area - whatever fits how you live. This is especially common in Pittsburg's hillside neighborhoods, where a single flat patio is often impossible to build without major grading work. Instead of fighting the slope, a multi-level deck works with it.
If you want to add cooking and entertaining features to the upper level, that pairs well with an installed railing system that meets California height and spacing requirements - we include that in the scope of every elevated deck we build. For homeowners starting from scratch who want to see the full picture first, our custom deck design and build process covers the whole project as one coordinated plan.
If your yard drops off behind your home and you have been treating it as unusable, that slope is exactly what multi-level decks are designed for. This is especially common in Pittsburg's hillside neighborhoods, where the natural grade makes a single flat patio impractical or impossible. A multi-level deck steps down with your yard and turns that slope into usable outdoor living space instead.
If you notice a gap forming between your deck and the house, or if boards flex noticeably when you walk on them, the structure underneath is likely failing. Pittsburg's clay soil moves seasonally, and footings that were not set deep enough gradually loosen the whole structure. This is a safety issue - it is worth having a contractor assess whether repair or full replacement makes more sense before it gets worse.
If you are trying to fit a dining area, a lounge space, and a hot tub all on one cramped patio, a multi-level design solves that by going vertical instead of horizontal. Each level becomes its own zone, and the transitions between them - stairs and landings - add to the feeling of a designed outdoor space rather than a cluttered one.
Pittsburg's combination of intense summer sun and wet winters is hard on wood decking. If your boards have turned gray, started to splinter, or show visible cracks along the grain, the wood is drying out and breaking down. Left alone, this moves from a cosmetic problem to a structural one as moisture works into the frame beneath the boards.
We build multi-level decks ranging from a two-platform design that steps down a modest slope to larger three-level structures that create distinct dining, lounge, and recreation zones across a steeply graded yard. Every project starts with footings engineered for Pittsburg's clay soil - dug deep enough to anchor below the layer that shifts seasonally - and includes permit submission to the City of Pittsburg Building Division before any work begins. California requires railings on any deck surface elevated 30 inches or more above the ground, and we include code-compliant railing installation as part of every elevated level we build, so you are not managing two separate contractors.
For homeowners who want the full outdoor living picture, multi-level decks pair naturally with a custom deck design that brings the material selection, layout, railing style, and stair placement together into one coordinated plan. We handle all of this in a single project so the design feels intentional from every angle, not like pieces added at different times.
Best for yards with a moderate slope where one elevated platform and one lower platform create distinct spaces without a complex stair system.
Best for steeply graded Pittsburg hillside lots where three connected platforms step the full length of the yard and each level serves a different activity zone.
Best for homeowners who want shade coverage on the upper level to make afternoon dining and entertaining comfortable during Pittsburg's hot summers.
Best for homeowners replacing a deteriorating deck who want to upgrade to a multi-level design while the project is already underway and the yard is accessible.
Pittsburg's hillside neighborhoods - particularly on the east side of the city near newer developments and the hills above the older flatland areas - have yards that slope away from the house in ways that make a single flat deck difficult or expensive to build. Rather than ordering fill dirt and retaining walls to flatten the yard first, a multi-level deck works with the grade. Each platform is framed at the right height for the terrain, and the stairs between levels become part of the design rather than an afterthought. For homeowners near Antioch and Brentwood on similar terrain, the same approach applies - we work across the East Bay and understand what each area's soil and topography requires.
The East Bay climate adds another layer of consideration. Pittsburg summers regularly push into the 90s, and choosing decking materials that stay cooler underfoot and do not dry out and split under that heat matters over the long run. Composite decking is a popular choice here for that reason - it holds up through the summer heat cycle and the wet winter season without the annual maintenance wood requires. The North American Deck and Railing Association publishes guidance on material selection for different climate conditions that is worth reviewing when you are comparing options.
When you reach out, we ask a few questions first - general size, how steep your yard is, whether you have an HOA. This helps us show up prepared. You will hear back within one business day.
We visit your yard, take measurements, and walk through what is possible given your slope, layout, and budget. You leave with a clear written quote and a realistic timeline - no vague estimates.
We submit plans to the City of Pittsburg Building Division and handle all permit paperwork on your behalf. Approval typically takes one to three weeks. Use this time to finalize material choices and clear the work area.
Footings go in first, then framing, decking, stairs, and railings. A city inspector visits during the build to verify the structure meets safety requirements. At completion, we walk the deck with you and hand over the permit sign-off documents.
Free on-site estimates. We handle permits and inspections. No obligation to book.
We dig and pour footings specifically sized for Pittsburg's expansive clay - the kind that swells in winter and shrinks in summer heat. Footings that do not account for this movement are a leading cause of deck failure in the East Bay. We build them to stay put.
Every multi-level deck we build in Pittsburg goes through the city permit process before work begins. That is not just the law - it means a city inspector verifies the structure is safe before you use it, and you have documented proof the work was done correctly if you ever sell.
Sloped yards in Pittsburg and the surrounding East Bay have unique grading, drainage, and framing challenges that flat-lot projects do not. Our crew has built multi-level decks on hillside lots across Contra Costa County - we know what those jobs require and do not learn on yours.
We build to North American Deck and Railing Association standards and back every project with a written workmanship warranty. You get the deck on paper, not just a handshake.
These are not just selling points - they are the specific things that determine whether a multi-level deck holds up for 20 years or starts showing problems in five. Deep footings, pulled permits, local experience, and a written warranty are what separate a well-built deck from one you will be repairing sooner than you should.
Code-compliant railing systems for every elevated level of your multi-level deck - posts, balusters, and top rails installed to California height and spacing requirements.
Learn MoreFull-service design and build process that brings your deck layout, material selection, and finishing details together into one coordinated plan.
Learn MorePermit slots and build schedules fill up fast in spring. Call today or request a free estimate and lock in your start date before summer is gone.